Renovation · HDB-registered renovation contractor

Plan it. Build it. Move in.

Renovation planning and delivery for Singapore homes and offices — design coordination, approved removal, building and finishes. One itemised renovation scope, with separately licensed specialist work where required.

From$2,500single-room refresh
HDB-registered renovation contractor · HB-10-5499ZWarranty terms stated in the contractDated programme and variation process
Blueprint · 3-room HDB
What we renovate

From one wall to the whole flat.

Pick the closest match — or tell us your scope and we'll fit a plan around it.

Most common

HDB & Condo Renovations

Coordinated home renovation — approved layout work, selective hacking, carpentry and finishes, with electrical, plumbing and other licensed scopes clearly assigned.

  • Full and partial home renovation works
  • Space planning, layout optimisation & reconfiguration
  • Custom carpentry & built-in furniture
Wet areas

Kitchen & Bathroom Renovation

Cabinets, countertops, tiling, documented waterproofing and fittings — with junctions, products and licensed specialist responsibilities defined before work starts.

  • Kitchen cabinets, countertops & storage
  • Bathroom waterproofing & tiling
  • Sinks, taps & essential fixtures
Get a quote
Workspace

Office & Commercial Renovation

Partitions, layouts, lighting, fittings — finished after-hours where possible so your team keeps working.

  • Office layout & space planning
  • Partition install & reconfiguration
  • Retail, office & commercial units
Site visit
Surface specialists

Flooring, Tiling & Ceiling Works

The finish people see and feel. Vinyl, laminate, tile, false ceilings, ceiling features — laid down right, the first time.

  • Vinyl, laminate & tile flooring
  • Wall tiling & surface finishing
  • False ceiling & ceiling features
Get a quote
Featured portfolio · Private residence · Singapore

From shell to signature home.

A multi-storey home drawn together with one clear language: calm neutrals, rich timber, integrated lighting and custom storage.

Selected from SparkFlow's interior design and full-unit renovation portfolio.

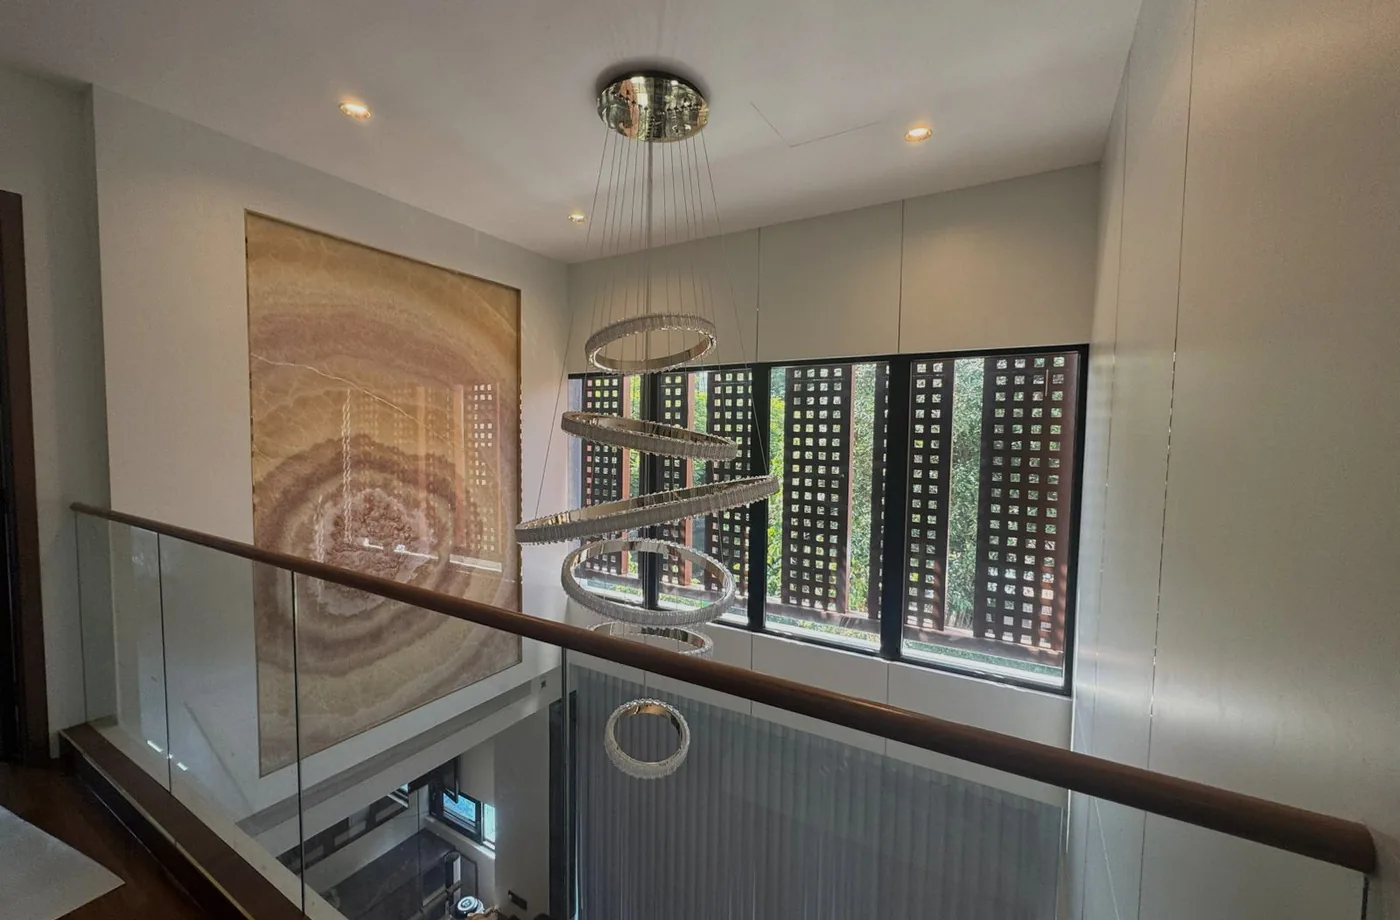
Upper-level view into a double-volume atrium with sculptural ring lighting and full-height stone artwork
Double-volume arrival
Light and height become the visual anchor.
01
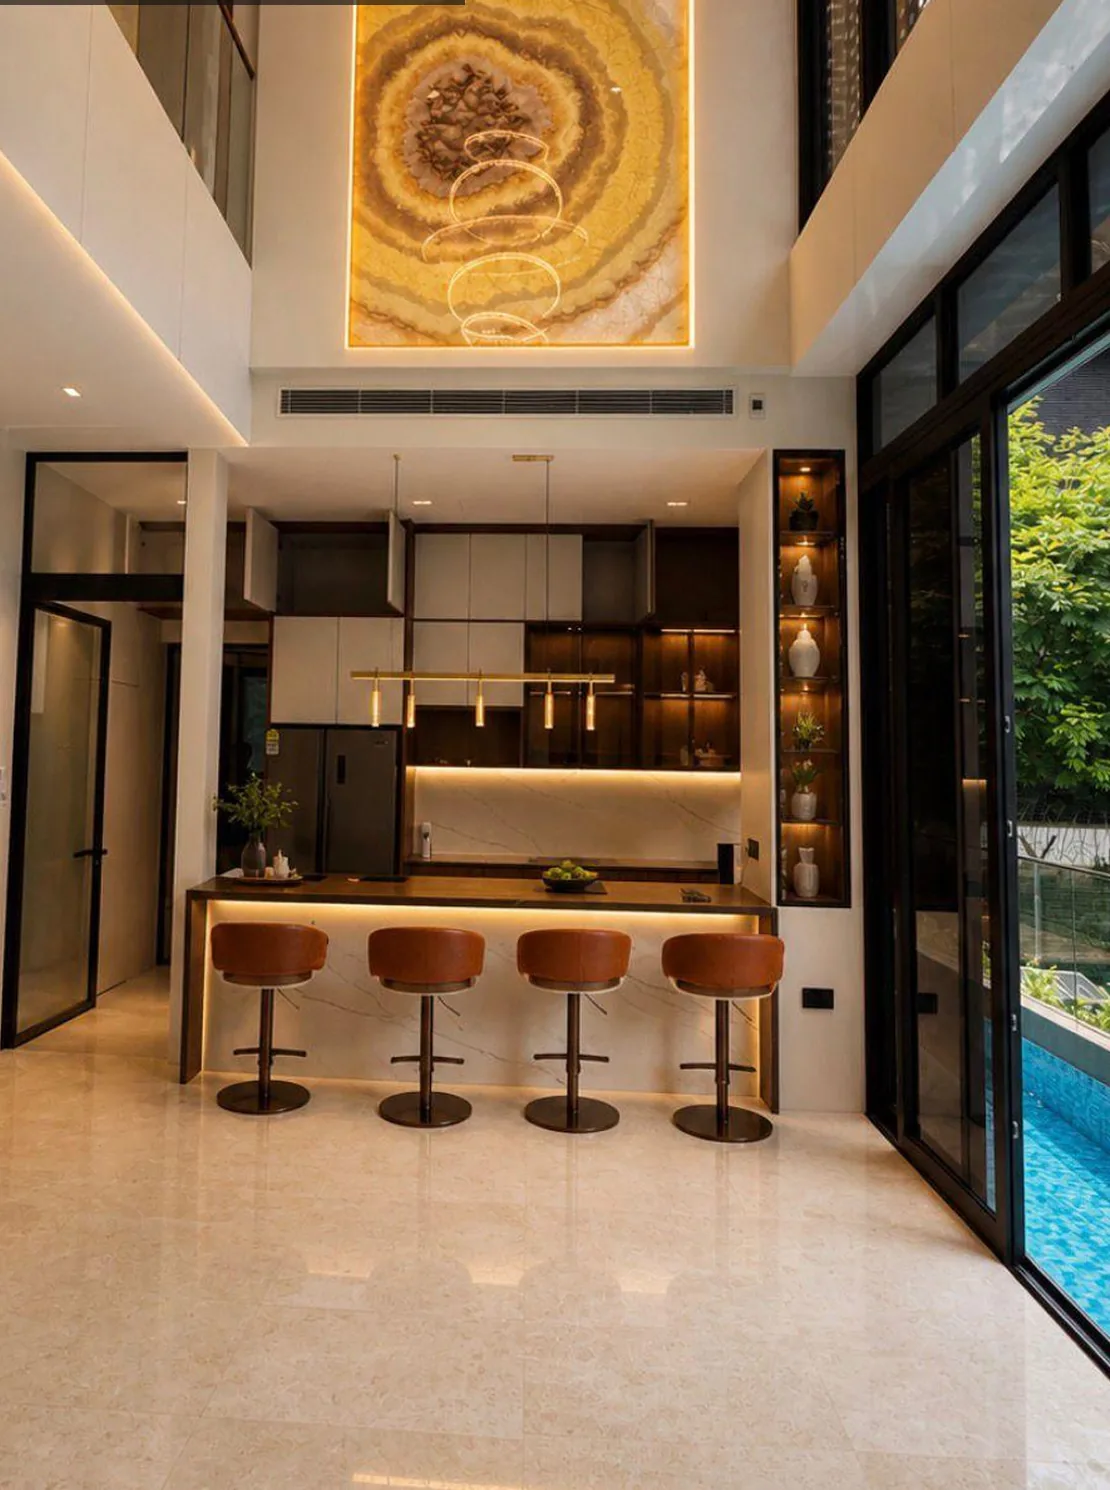
Double-volume kitchen and dining area with a four-seat island, warm joinery and poolside glazing
Kitchen & dining
The island works as the social centre.
02
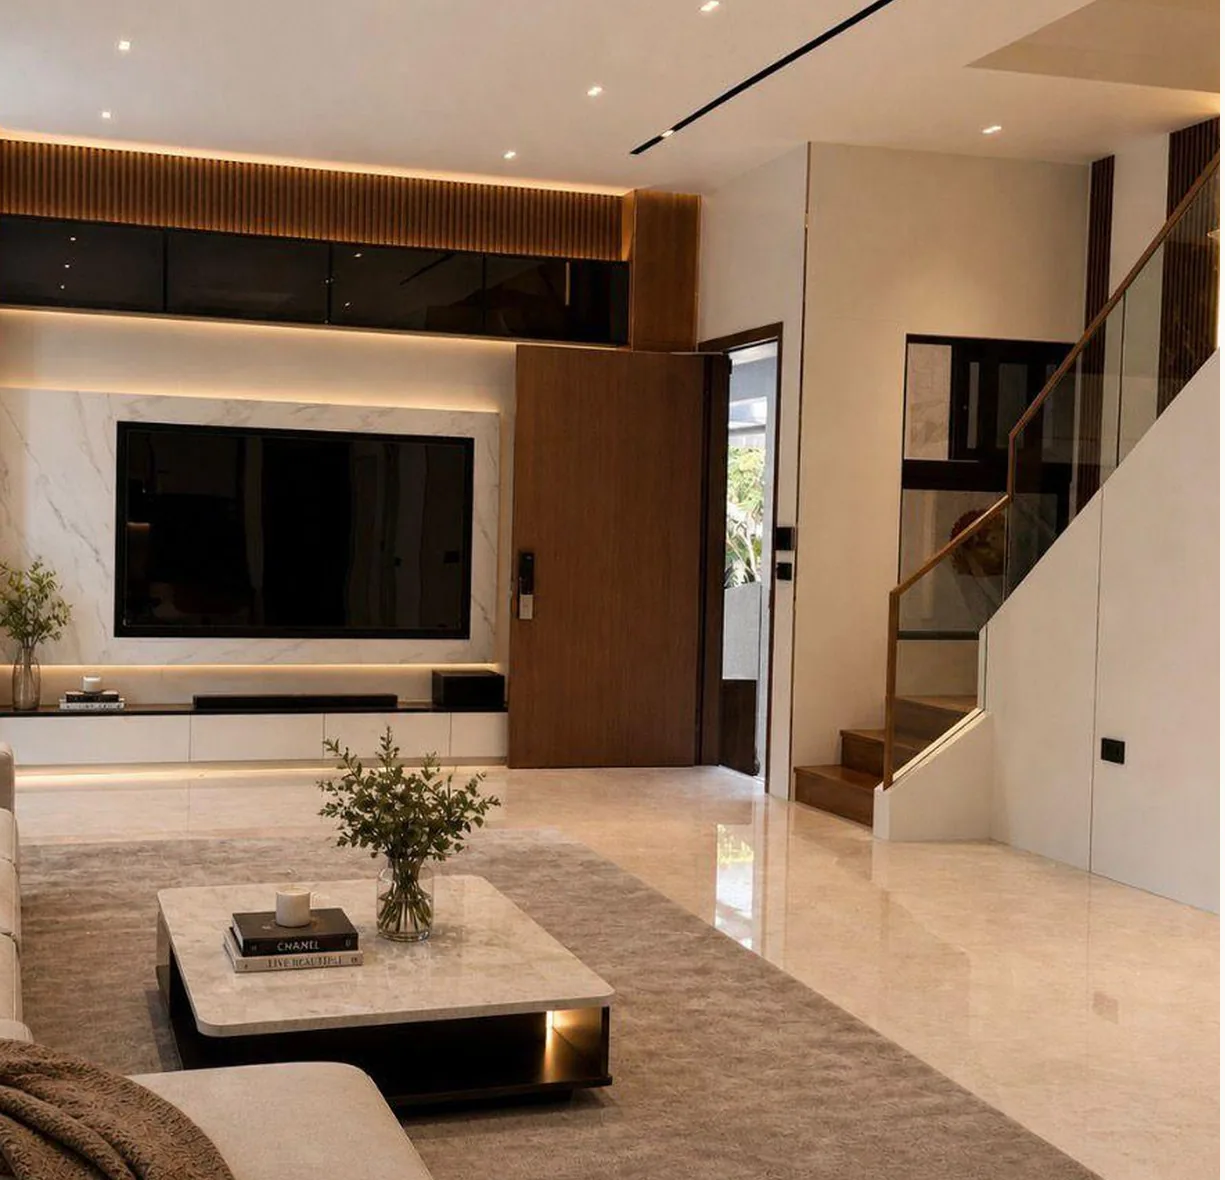
Warm contemporary living room with a framed television wall, concealed storage and timber accents
Living room
Concealed storage keeps the volume quiet.
03
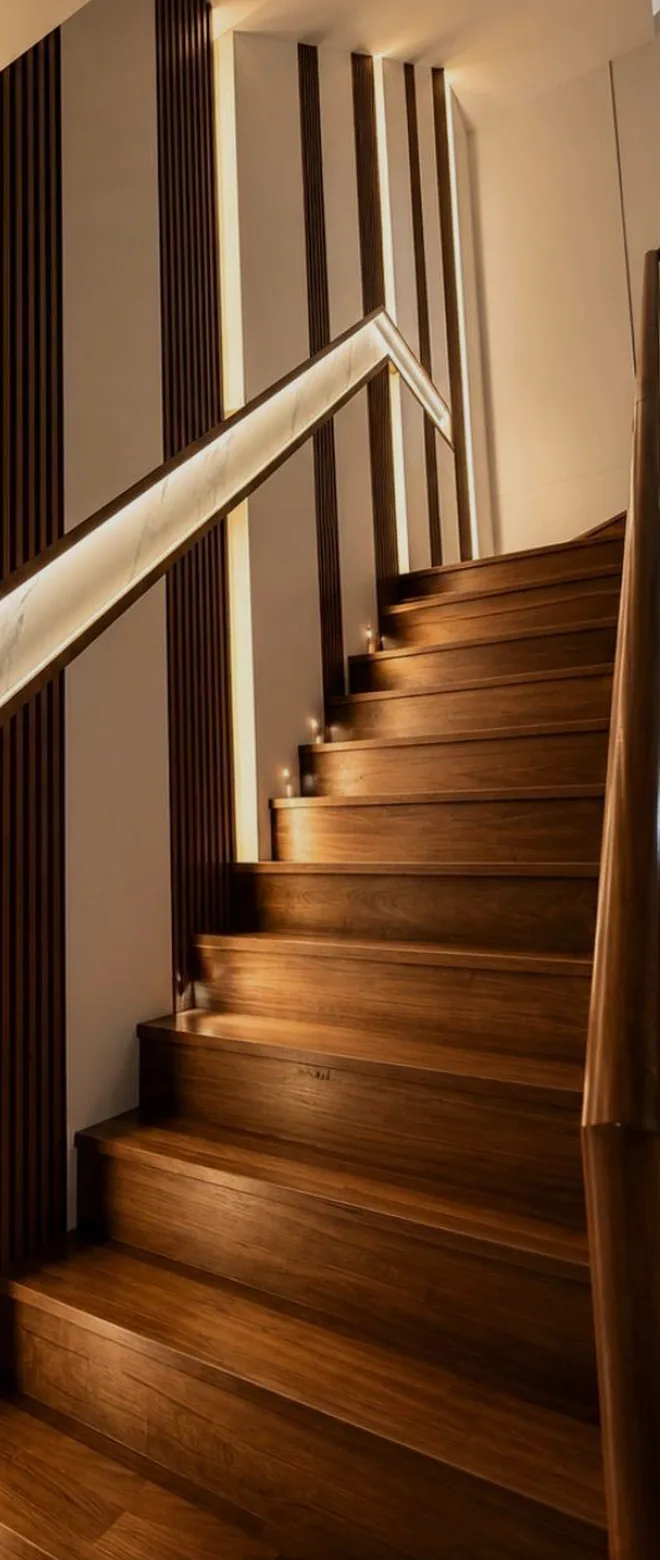
Timber staircase framed by vertical fins and integrated warm lighting
Feature staircase
Timber fins and integrated light.
04
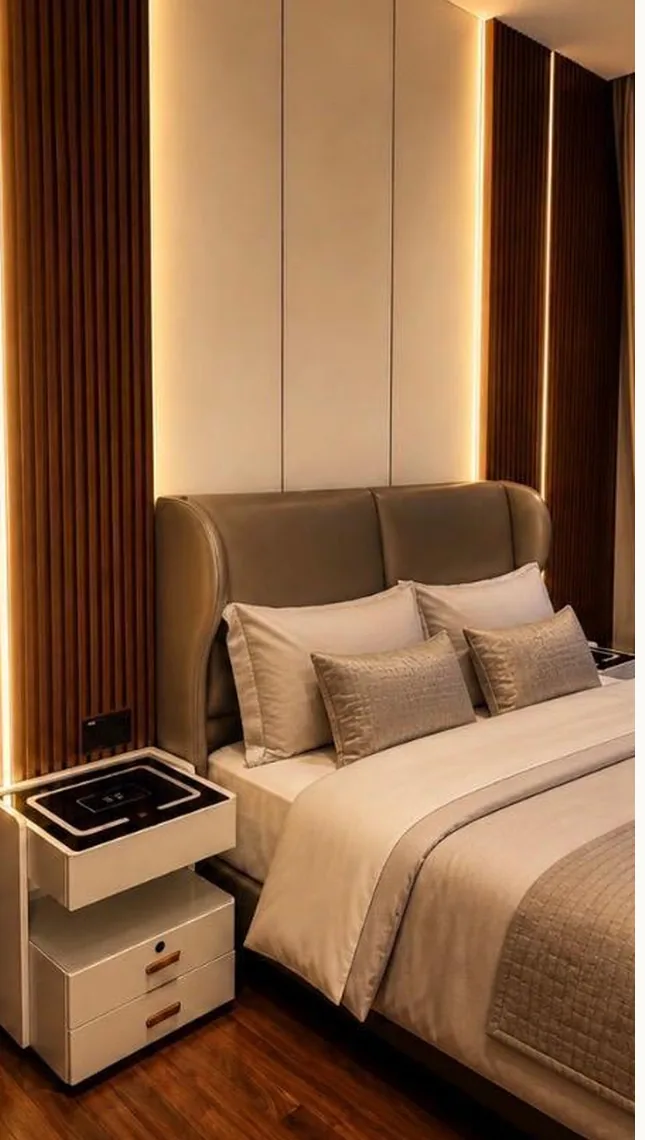
Bedroom suite with a full-height upholstered headboard, custom joinery and layered warm lighting
Bedroom suite
Full-height joinery and layered light.
05
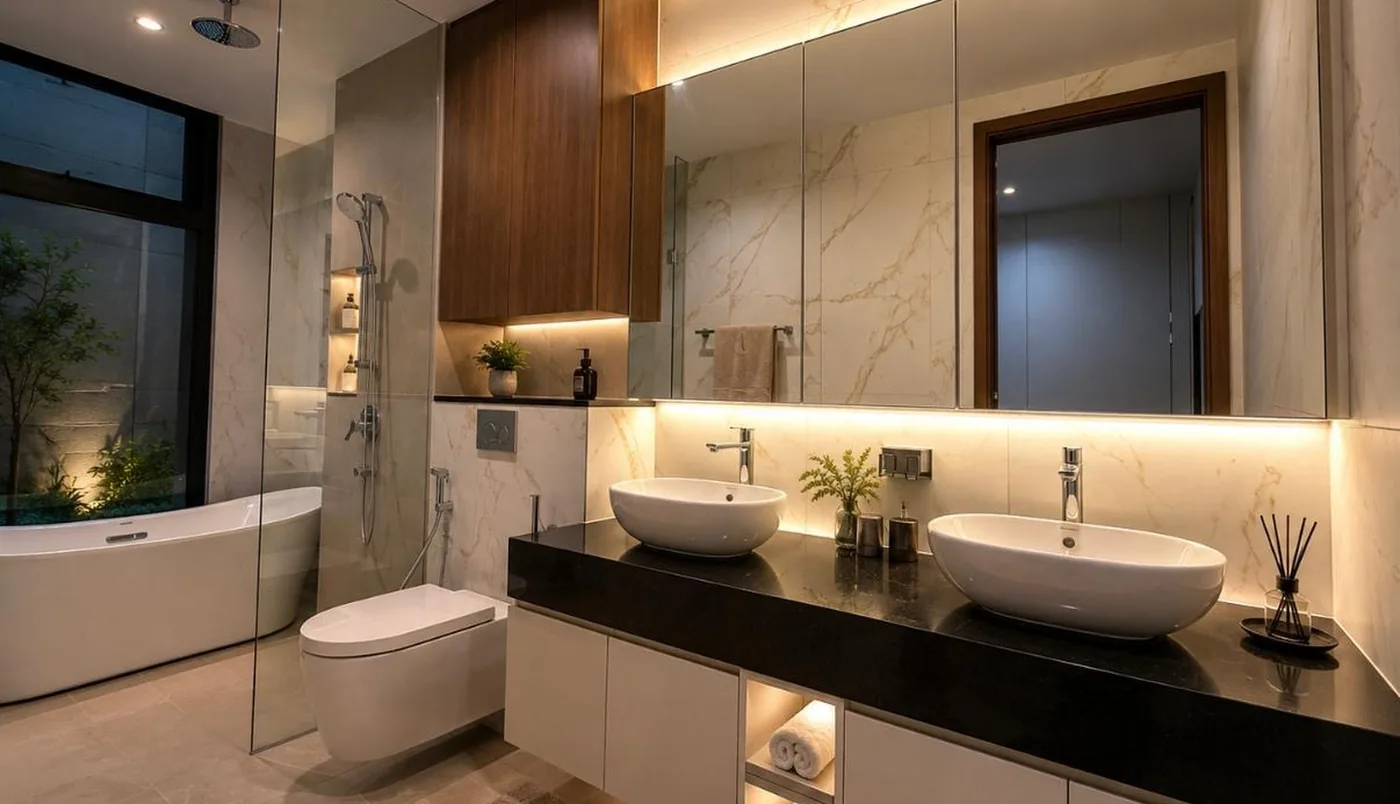
Bathroom suite with twin vessel basins, illuminated mirrors, stone-look surfaces and floating joinery
Bathroom suite
Stone, mirrors and a floating vanity.
06
An integrated approach

One design language, carried from the first layout discussion to the final handover.

  1. 01Concept & space planning
  2. 02Material & colour direction
  3. 03Custom carpentry & detailing
  4. 04Lighting integration
  5. 05Site coordination & execution
  6. 06Final detailing & handover
Our process

Four phases. Zero surprises.

You see every step before it happens. Sign-off at the end of each phase.

01

Plan & Cost

Confirm the site-visit terms, scope inputs, materials shortlist and expected quotation timing before the appointment.

02

Design & Permits

Confirm the layout, finishes and applicable HDB or MCST submissions. Licensed electrical, plumbing, gas and other specialist responsibilities remain itemised separately.

03

Demolition & Build

Follow the approved protection, strip-out and build sequence, coordinating renovation work with the appointed licensed specialists and dated programme.

04

Finishes & Handover

Complete the stated finishes, clean, records and walkthrough. Perform the agreed checks and record any open snag, rectification date and warranty term at handover.

Indicative pricing

Real numbers. No vapour quotes.

Renovation pricing depends on scope, materials, and site condition. These are honest starting points. After a site visit, we send a fixed-price line-itemed quote.

  • Touch-up & light refresh
    From $500
    Patching, paint, minor fixes
  • Single-room refresh
    From $2,500
    Paint, flooring, basic carpentry
  • Kitchen renovation
    From $8,000
    Cabinets, countertops, itemised specialist work
  • Bathroom renovation
    From $6,000
    Documented wet-area scope, tiling, fittings
  • 3-room BTO renovation
    From $25,000
    Guide scope; resale assessed separately
  • Office / commercial
    Site quote
    Layout dependent
Renovation FAQ

The questions everyone asks (and the honest answers).

Have a different question? WhatsApp us — most replies inside an hour during work hours.

Picture your renovated home. Let's start with a site visit.

Send the floor plan, current photos, intended scope and budget. We'll confirm site-visit terms, required information and quotation timing before booking.