
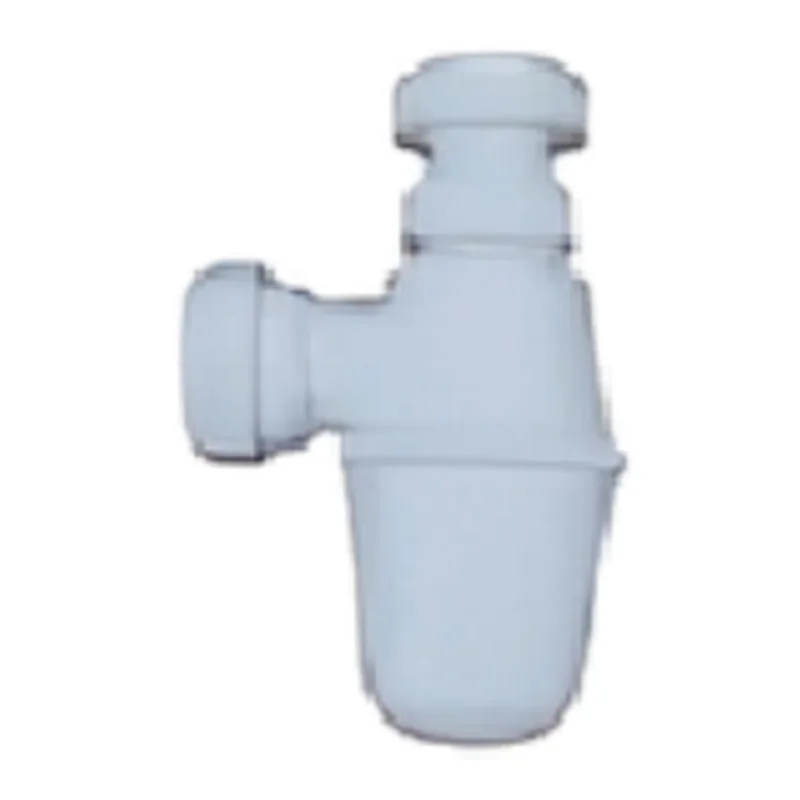
Vera
Vera PVC Bottle Trap Kitchen Sink Use Only (KS.008-PVC)
Vera KS.008-PVC · PVC Bottle Trap Kitchen Sink Use Only · PVC
from$16
ViewFull strip-out and rebuild — cabinets, countertop, hood/hob, tiling, plumbing reroute, electrical. Basic from $8k · Mid-spec $15-25k · Premium $25-40k.
Materials, measured quantities, layout and licensed specialist work determine the final written scope.
We come measure the kitchen — width, depth, ceiling height, existing pipe + power locations. We discuss workflow (where you cook, what appliances you have) before drafting any layout.
L-shape vs U-shape vs galley, cabinet door materials, countertop slabs, tile samples. We send a 3D render and a line-itemed quote. You sign off before we order.
Follow the approved strip-out and coordinated sequence for licensed plumbing and electrical work, surface preparation, tiling and cabinetry. Template the countertop only after the supporting cabinets and site dimensions are ready, then use the supplier-confirmed fabrication lead time.
Check the stated cabinet hardware, seals, fixtures and appliance-integration scope with the relevant specialist records. Complete the agreed clean and snag walk before returning the kitchen to use under the product and curing instructions.
Sinks, mixer taps, hobs, hoods and ovens from Tecno, Mayer, EF, Teka, BLANCO and more — folded straight into your kitchen reno or supplied on their own.
Vera
Vera KS.008-PVC · PVC Bottle Trap Kitchen Sink Use Only · PVC
Rubine
Black · Kindly provide any remarks if you require us to…
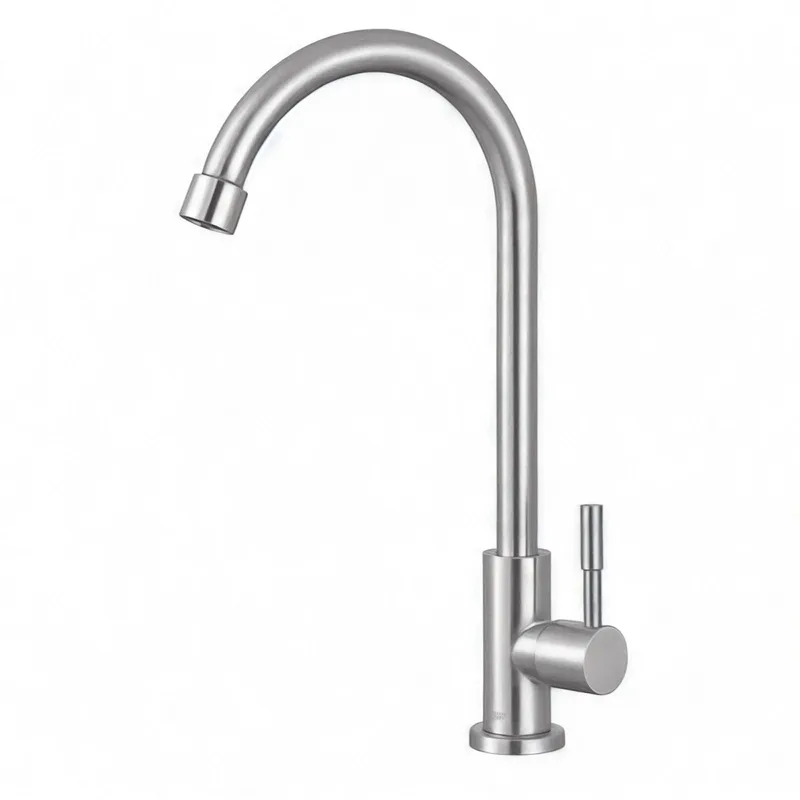
Arino
Arino stainless steel cold kitchen tap · matt finish · WELS 3-tick
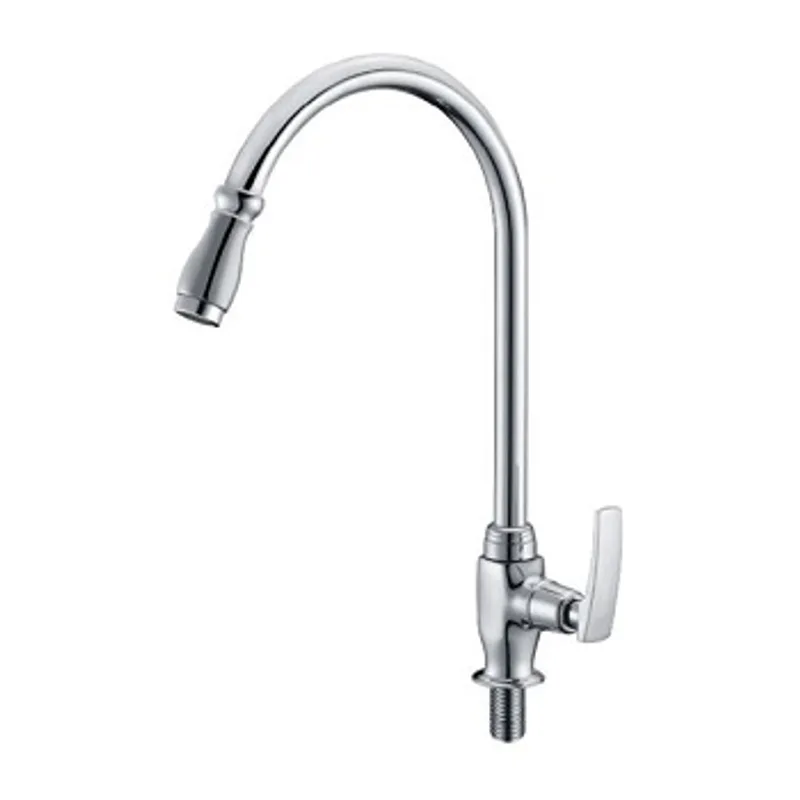
NTL
NTL single-lever kitchen sink tap · chrome
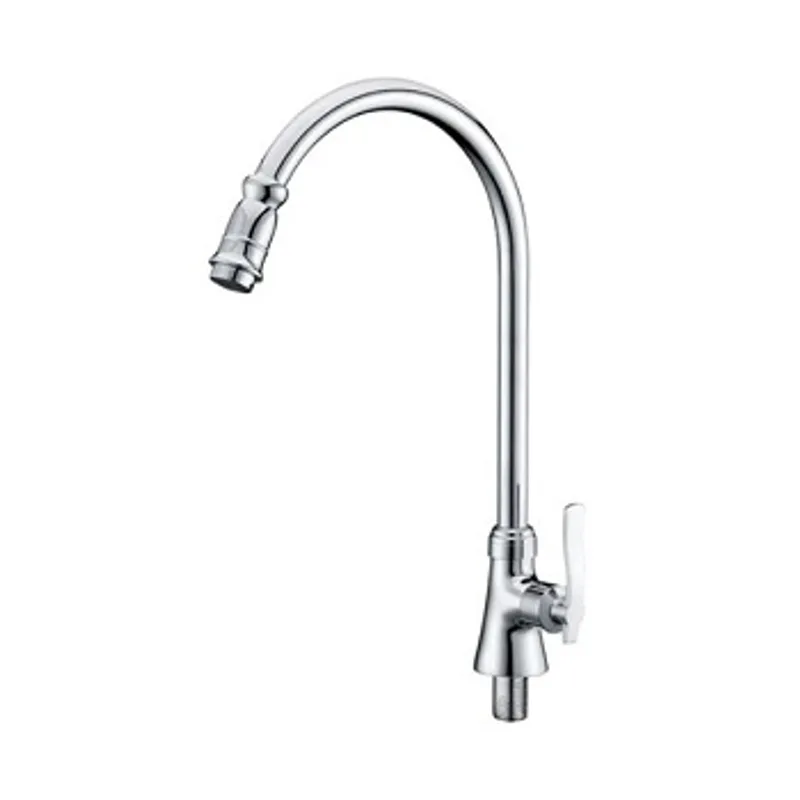
NTL
NTL single-lever kitchen sink tap · chrome
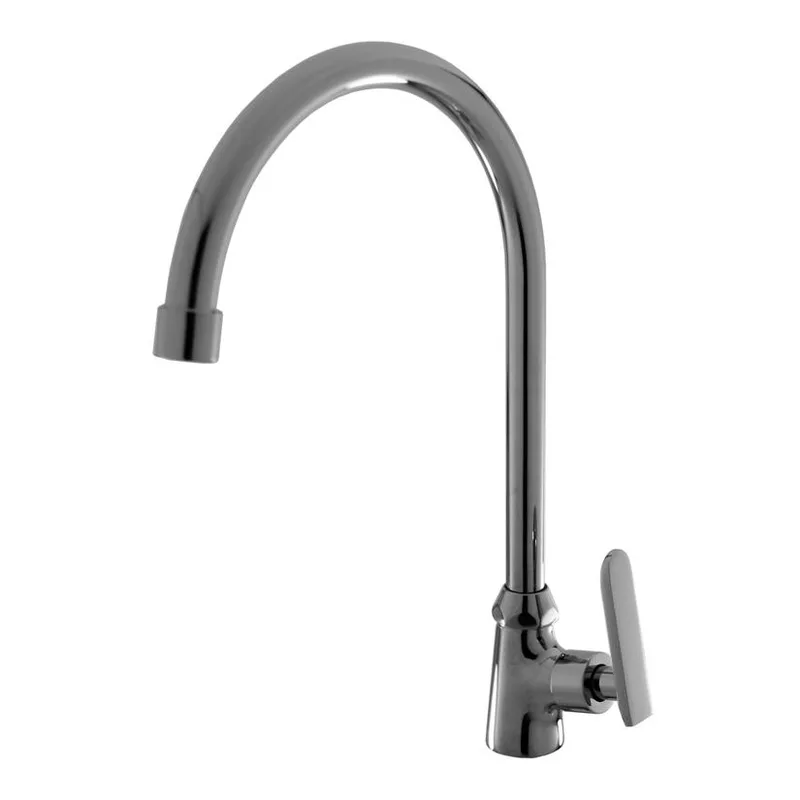
Bacera
Bacera kitchen sink tap · chrome-plated brass
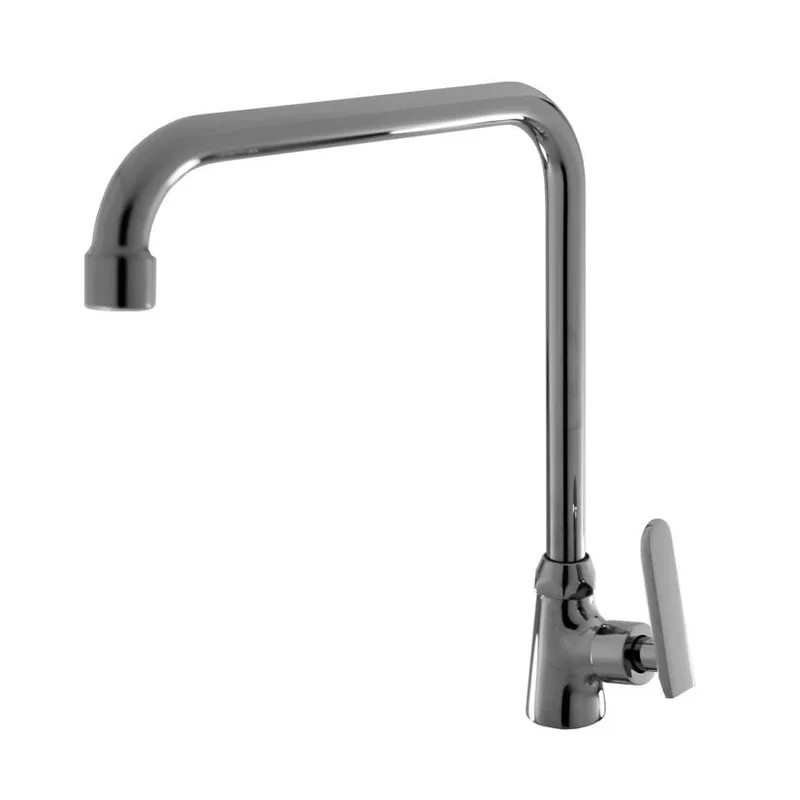
Bacera
Bacera kitchen sink tap · chrome-plated brass
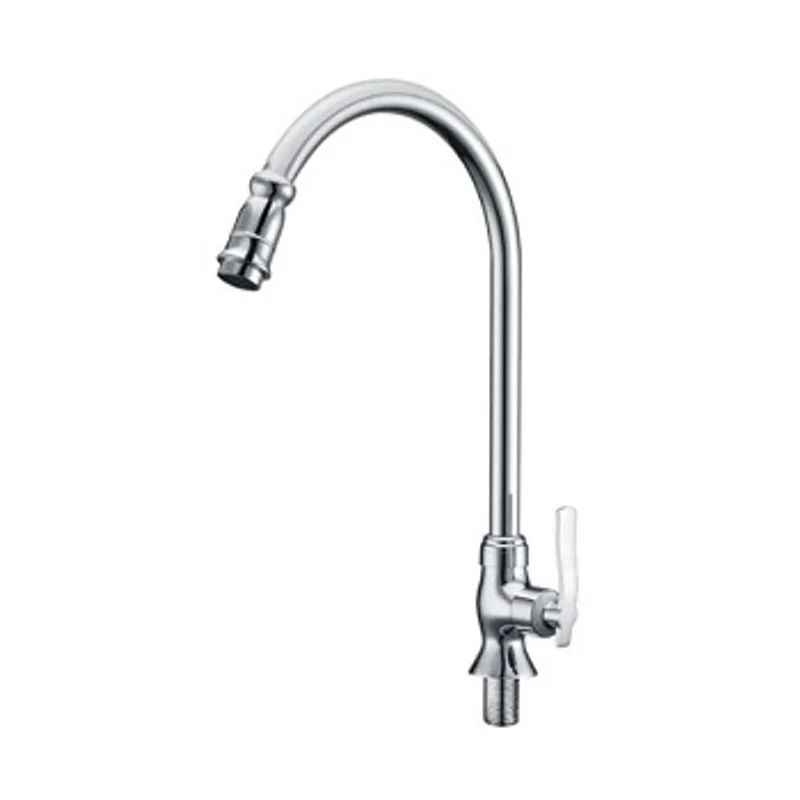
NTL
NTL single-lever kitchen sink tap · chrome
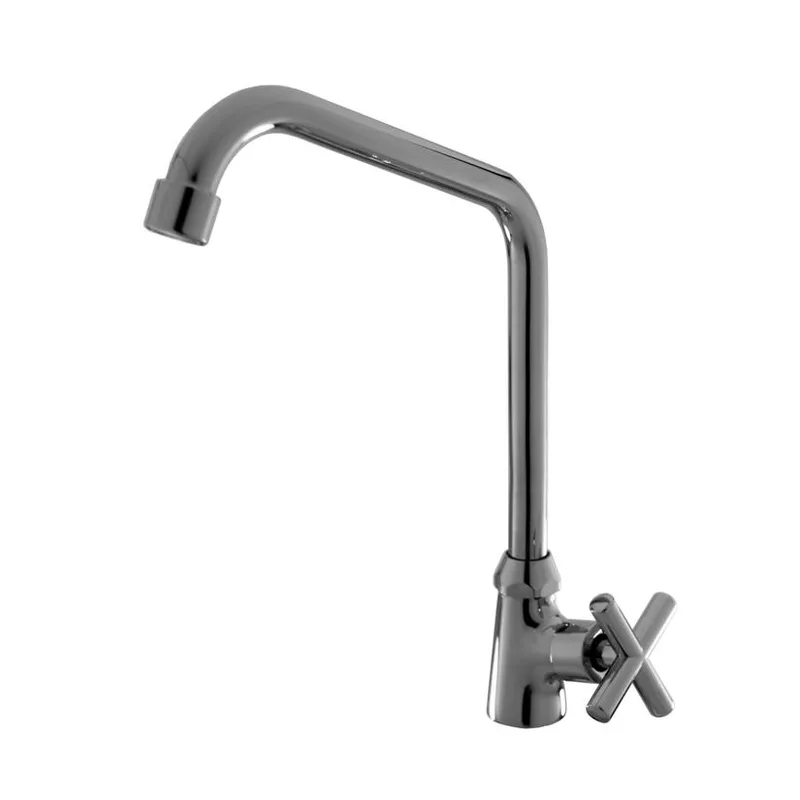
Bacera
Bacera kitchen sink tap · brass body · chrome
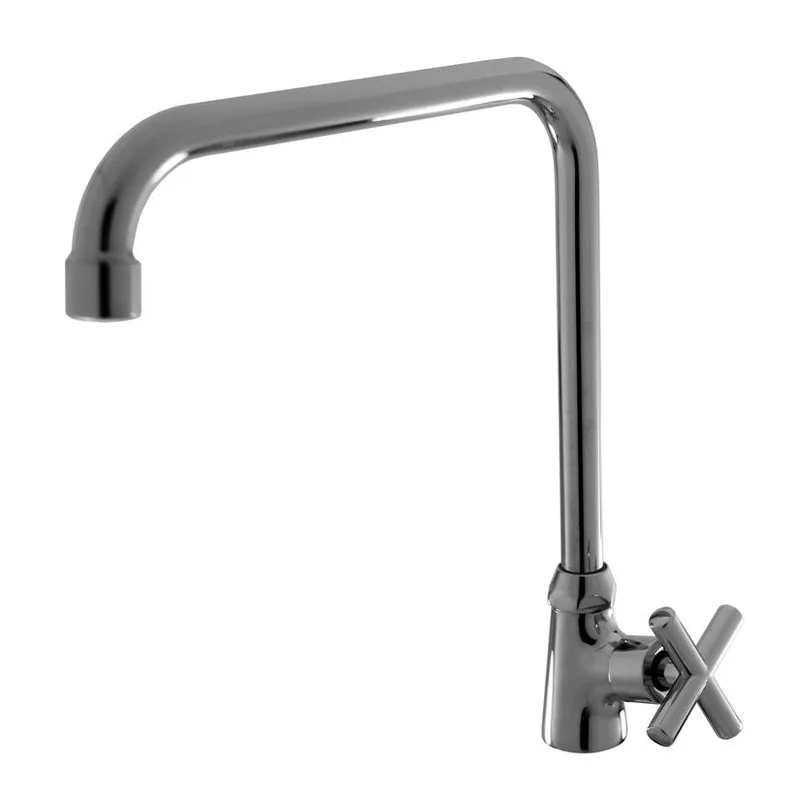
Bacera
Bacera kitchen sink tap · brass · chrome · long spout
Send current photos, the floor plan, appliance models, priorities and budget. We'll confirm the design inputs, site-visit terms and quotation timing before proceeding.